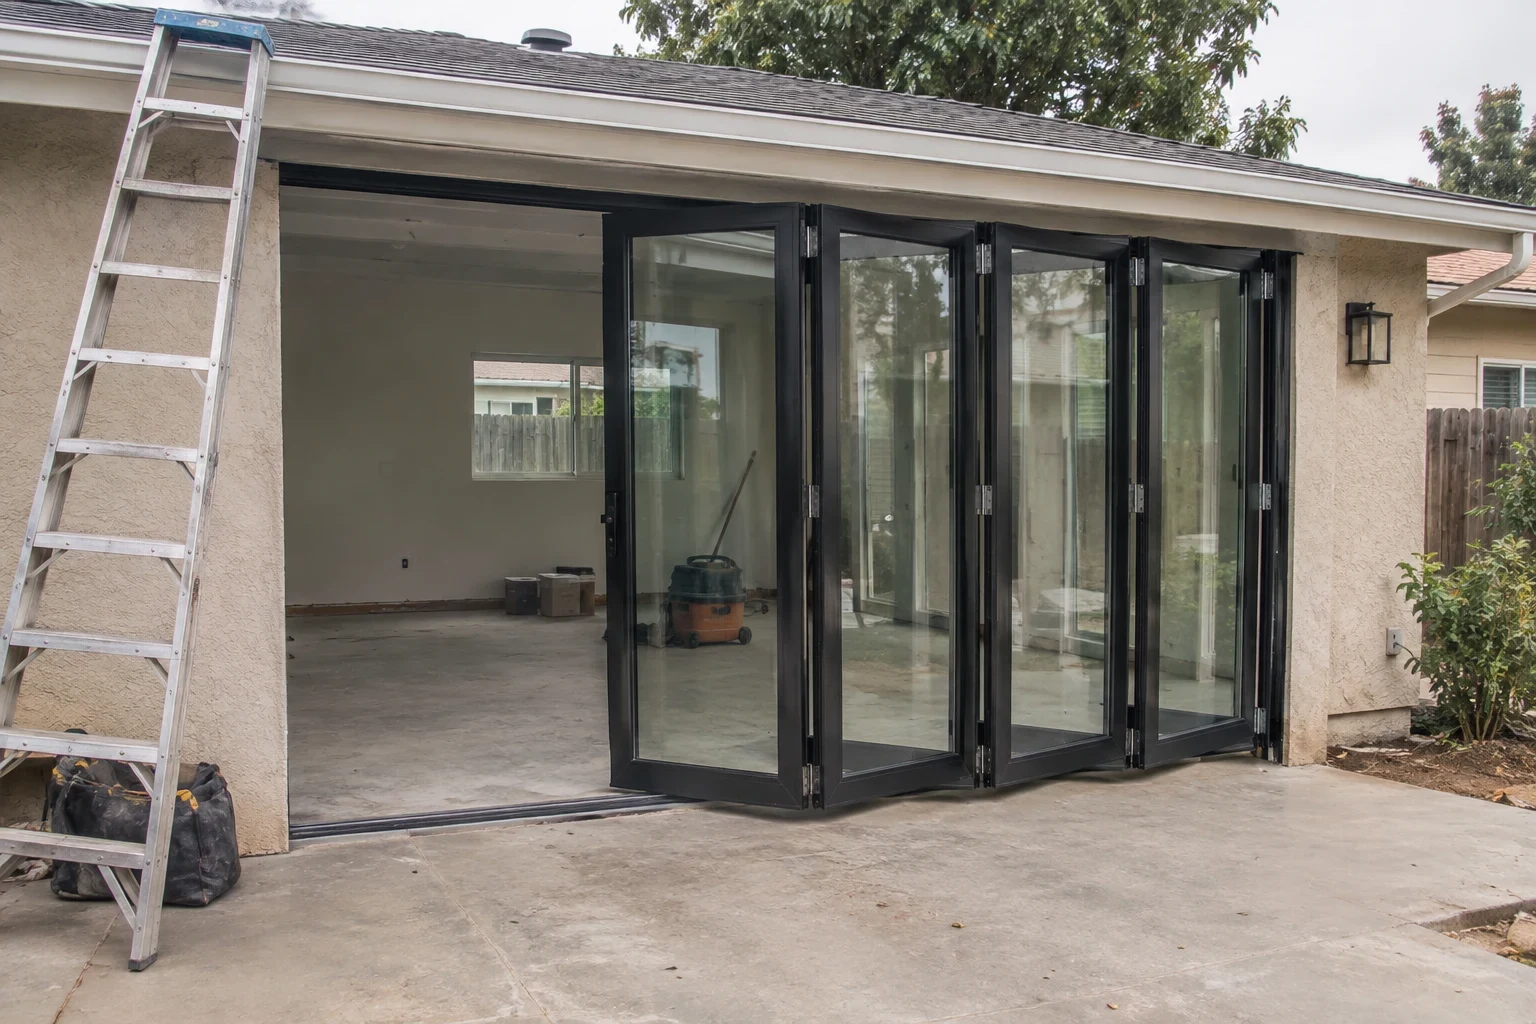
ServicesMulti-Folding Doors
Multi-Folding Doors in Santa Ana
A multi-folding door turns a wall of glass into an opening. The panels fold together and stack neatly to one side. We walk you through panel counts, sills and frame materials in plain terms, so you choose the door that suits the way you use your home.
What a Multi-Folding Door Is, and When It Fits
A multi-folding door, sometimes called a bifold door, is a run of glass panels hinged to one another. Each panel rides on a track and folds against its neighbor, so the whole set stacks at one or both ends of the opening. A standard sliding door always leaves half the opening covered. A folding door can clear nearly all of it.
It is the right call when you want a room and the yard to feel like one space, and the wall can carry a wide opening. It is a less good fit if you need a door you open dozens of times a day with one hand, or if the wall would need major framing you are not ready for. We tell you plainly which side of that line your opening falls on.
In Santa Ana, the mild weather means a door like this gets opened for much of the year. That makes the track and the hardware worth choosing carefully.
Everything Covered in a Folding Door Project
- Checking the opening first
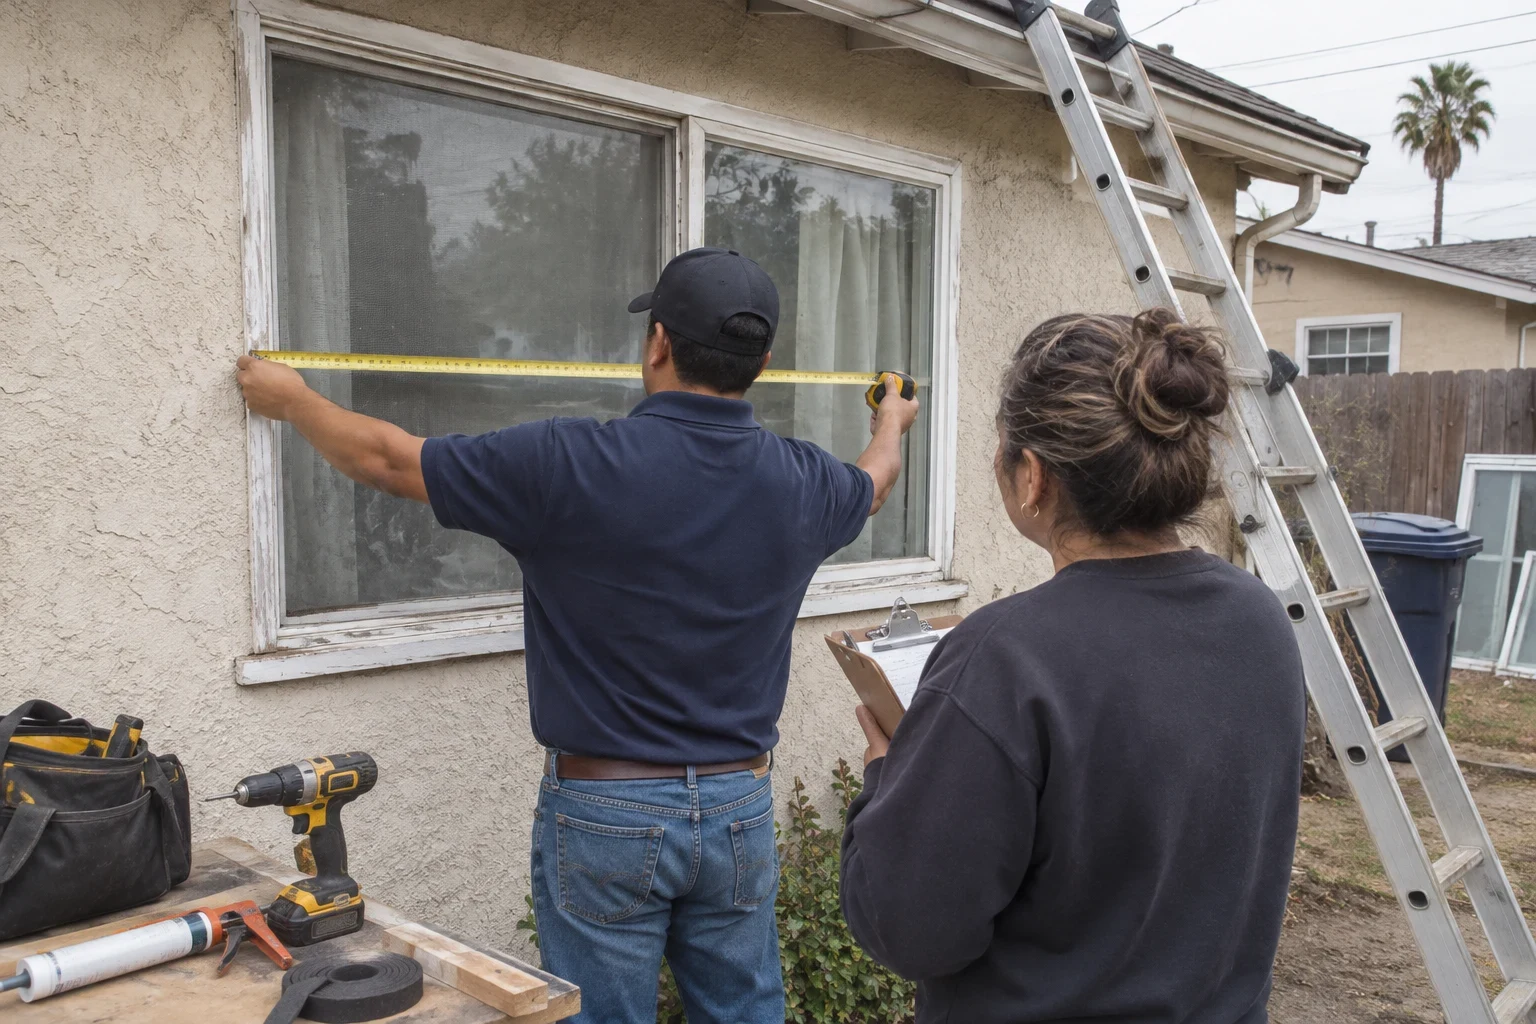
- Before anything is ordered, we take exact dimensions of the wall opening, test it for level and square, and look at how your floor meets the threshold. A folding set tolerates less error than a slider, and a small miss at this stage turns into panels that rub or drift out of line later.
- Choosing the layout and stack
- Together we settle how many panels you want, the direction they fold and the end where they gather. With an odd number of panels, one can usually swing open on its own like a regular door, so stepping outside never means folding the whole wall.
- Frames, finishes and glass
- Aluminum suits slim sightlines and wide panels, while vinyl and clad frames offer a different look and a different insulating value. Every panel uses tempered safety glass, and a low-E coating helps keep strong afternoon sun from heating the room.
- Headers and structural framing
- A wider opening needs a header sized for the weight of the wall and roof above it. We tell you plainly whether your wall calls for one and what that work involves, and we pull the permit when the job needs it.
- Setting, sealing and fine-tuning
- The sill goes in dead level, then the panels are hung and each hinge and roller is adjusted until the set folds without catching. We flash and seal around the frame so rain stays out of the wall.
- A clean finish and a demonstration
- The old door and all debris leave with us. Before we go, we show you how to fold, lock and look after your new door.
Signs a Folding Door May Be Right for You
Your slider only opens halfway
If you prop open a sliding door and still feel closed in, a folding system can give you most of that width back.
The old door fights you
A heavy slider that grinds on worn rollers or a bent track is often a good moment to rethink the opening, not just patch it.
You entertain between inside and out
Guests drifting between the kitchen and the yard is exactly what these doors are built for. One wide opening beats two people squeezing through a single panel.
A remodel is already opening the wall
If walls are coming down anyway, adding the right header now costs far less effort than going back later.
Drafts and heat at the glass
Older single-pane doors let in summer heat and winter chill. A new folding door with insulated glass handles both better, much like our energy efficient windows do.
How the Project Runs
- 1
A free in-home estimate
We visit, measure the opening and listen to how you want to use the space. You get clear answers on layout, sill type and framing, with no sales pressure or obligation.
- 2
Choices made and the door ordered
Folding doors are built to your exact measurements. Once you settle on panels, finish and hardware, we confirm the details in writing and place the order.
- 3
Preparing the opening
If the wall needs a new header or a wider opening, that work comes first, along with any permit and inspection. We protect your floors and keep dust contained to the work area.
- 4
Installation day
We remove the old door, set and level the sill, hang the panels and seal the frame. Then we fine-tune each panel until the whole set folds and locks without effort.
- 5
Final walkthrough
We clean up, test every panel with you, and show you how to keep the track clear.
What Moves the Cost
No two folding doors are priced the same, because each one is made for a single opening. The figures depend mostly on size, materials and how much the wall itself needs. We give you a free quote on the visit and explain each part of it.
- Width and panel count
- More panels mean more glass, hinges and rollers. Taller panels also need sturdier hardware.
- Frame material and finish
- Aluminum, vinyl and clad frames each sit at different points, and custom colors or two-tone finishes add to the order.
- Sill style
- A flush sill gives a smooth step from floor to yard but needs careful drainage planning. A raised sill sheds water more easily and usually costs less to install.
- Structural work
- Replacing a door in an existing opening is the simplest path. Cutting a wider opening, adding a header and the permit that comes with it add time and cost.
Multi-Folding Door Questions
Something not covered here? (714) 908-4904
Can a folding door replace my existing sliding door?
Often, yes. If the current opening is wide enough, the folding door can go into the same space. If you want it wider, we look at the wall to see what framing it needs and explain the options before anything is ordered.
Will it leak when it rains?
A properly installed folding door with a well-chosen sill keeps water out. Flush sills look lovely but need drainage and the right overhang above them. If your opening faces the weather with no cover, we usually recommend a raised or weather-rated sill.
How do I keep the track working smoothly?
Sweep or vacuum the bottom track regularly, especially after dry, windy stretches blow dust into it. Wipe the rollers and seals now and then. Top-hung systems carry most of the weight overhead, which makes them less sensitive to grit underfoot.
Do I have to open every panel to go outside?
No. Most layouts include a traffic door, a single panel that swings open like a regular door. You fold the full set only when you want the whole wall open.
Should the door open inward or outward?
Outward-folding panels keep your floor space free inside, while inward-folding panels stay clear of furniture or plants outside. We look at how the room and yard are arranged and help you pick.
Do you also handle the windows around the opening?
Yes. If the windows beside the new door are tired or mismatched, we can quote window replacement at the same visit so the frames and glass look consistent.
See What Your Opening Could Become
We will measure the wall, explain your layout and sill options, and give you a free quote you can think over at your own pace.